

Listing Courtesy of: MLS PIN / Listed By: Lora Savage, Century 21 Xsell Realty
55 Clover St Worcester, MA 01603
Active (0 Days)
$389,900 (USD)
OPEN HOUSE TIMES
-
OPENSun, Sep 2711:00 am - 12:30 pm
Description
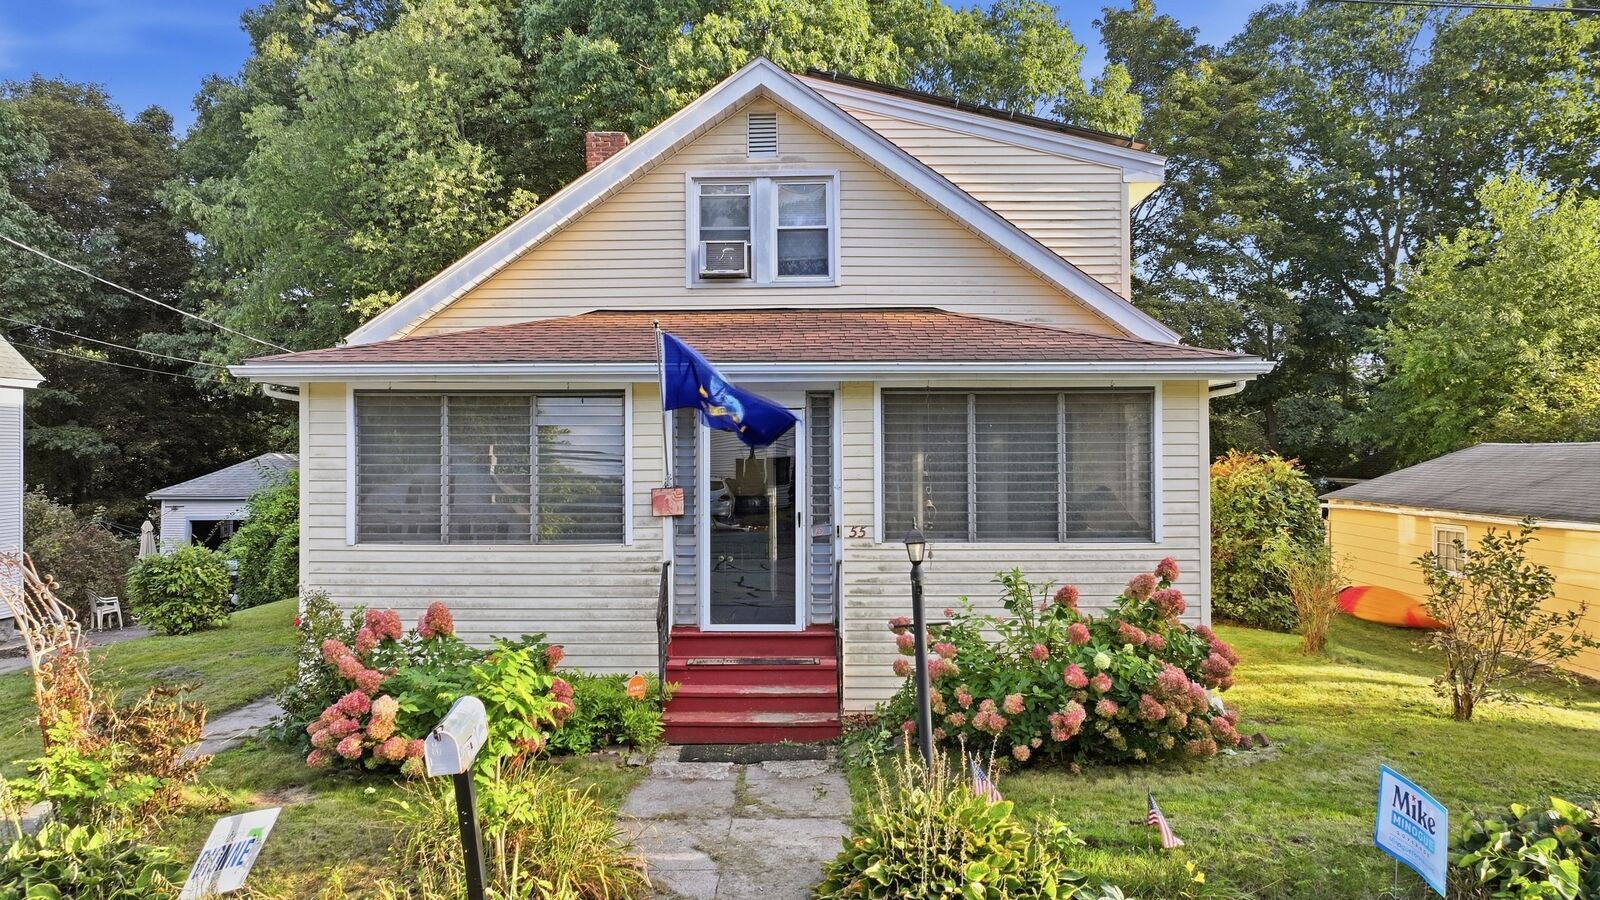
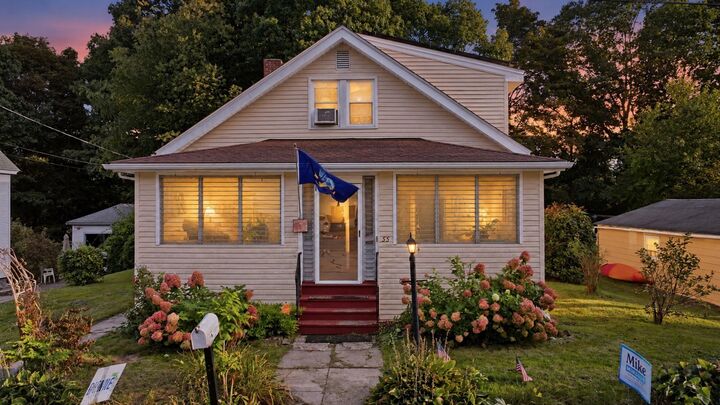
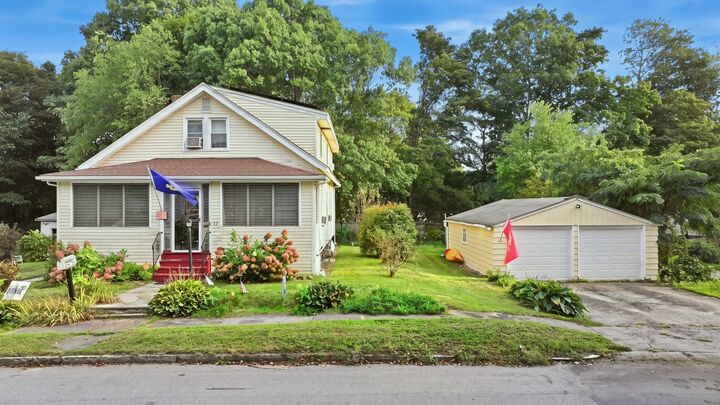
Bring your vision and make this one your own! This charming 3-bedroom, 1-bath home is filled with character and offers a great opportunity for buyers looking to add their own style and finishing touches. While the interior would benefit from cosmetic updating, several important improvements have already been completed, including an updated roof, electrical panel, and heating system. The home also features owned solar panels, adding the benefit of energy efficiency without a solar lease to assume.Inside, you’ll find original yellow pine woodwork, hardwood flooring, and plenty of character just waiting to be refreshed. The versatile 1st floor features; enclosed porch, dining and living room large eat-in kitchen, full bath, bedroom and a family room. The spacious 2nd floor features 2 additional bedrooms and a walk in closet. Outside, enjoy a spacious yard with room for gardening, entertaining, or relaxing, along with a detached 2-car garage offering valuable off street parking, great for storage, and/or workshop space.
MLS #:
73580988
73580988
Taxes
$4,910(2026)
$4,910(2026)
Type
Single-Family Home
Single-Family Home
Year Built
1920
1920
Style
Bungalow
Bungalow
County
Worcester County
Worcester County
Listed By
Lora Savage, Century 21 Xsell Realty
Source
MLS PIN
Last checked Sep 23 2026 at 3:35 AM GMT+0000
MLS PIN
Last checked Sep 23 2026 at 3:35 AM GMT+0000
Bathroom Details
Interior Features
- Range
- Refrigerator
- Dishwasher
- Gas Water Heater
- Bonus Room
- Laundry: In Basement
- Walk-In Closet(s)
Lot Information
- Level
Property Features
- Fireplace: 0
- Foundation: Stone
Heating and Cooling
- Forced Air
- Natural Gas
- Window Unit(s)
Basement Information
- Full
- Bulkhead
- Radon Remediation System
Flooring
- Hardwood
- Carpet
Exterior Features
- Roof: Shingle
Utility Information
- Utilities: Water: Public
- Sewer: Public Sewer
Garage
- Garage
Parking
- Off Street
- Total: 4
- Detached
- Workshop In Garage
- Garage Faces Side
Living Area
- 1,729 sqft
Location
Estimated Monthly Mortgage Payment
*Based on Fixed Interest Rate withe a 30 year term, principal and interest only
Listing price
Down payment
%
Interest rate
%Mortgage calculator estimates are provided by C21 XSELL REALTY and are intended for information use only. Your payments may be higher or lower and all loans are subject to credit approval.
Disclaimer: The property listing data and information, or the Images, set forth herein wereprovided to MLS Property Information Network, Inc. from third party sources, including sellers, lessors, landlords and public records, and were compiled by MLS Property Information Network, Inc. The property listing data and information, and the Images, are for the personal, non commercial use of consumers having a good faith interest in purchasing, leasing or renting listed properties of the type displayed to them and may not be used for any purpose other than to identify prospective properties which such consumers may have a good faith interest in purchasing, leasing or renting. MLS Property Information Network, Inc. and its subscribers disclaim any and all representations and warranties as to the accuracy of the property listing data and information, or as to the accuracy of any of the Images, set forth herein. © 2026 MLS Property Information Network, Inc.. 9/22/26 20:35


