

Listing Courtesy of: MLS PIN / Listed By: Thomas Itemere, Century 21 Xsell Realty
14 Sherburne Ave Worcester, MA 01606
Active (0 Days)
$349,999 (USD)
OPEN HOUSE TIMES
-
OPENSat, Nov 1411:00 am - 12:30 pm
-
OPENSun, Nov 1511:00 am - 12:30 pm
Description
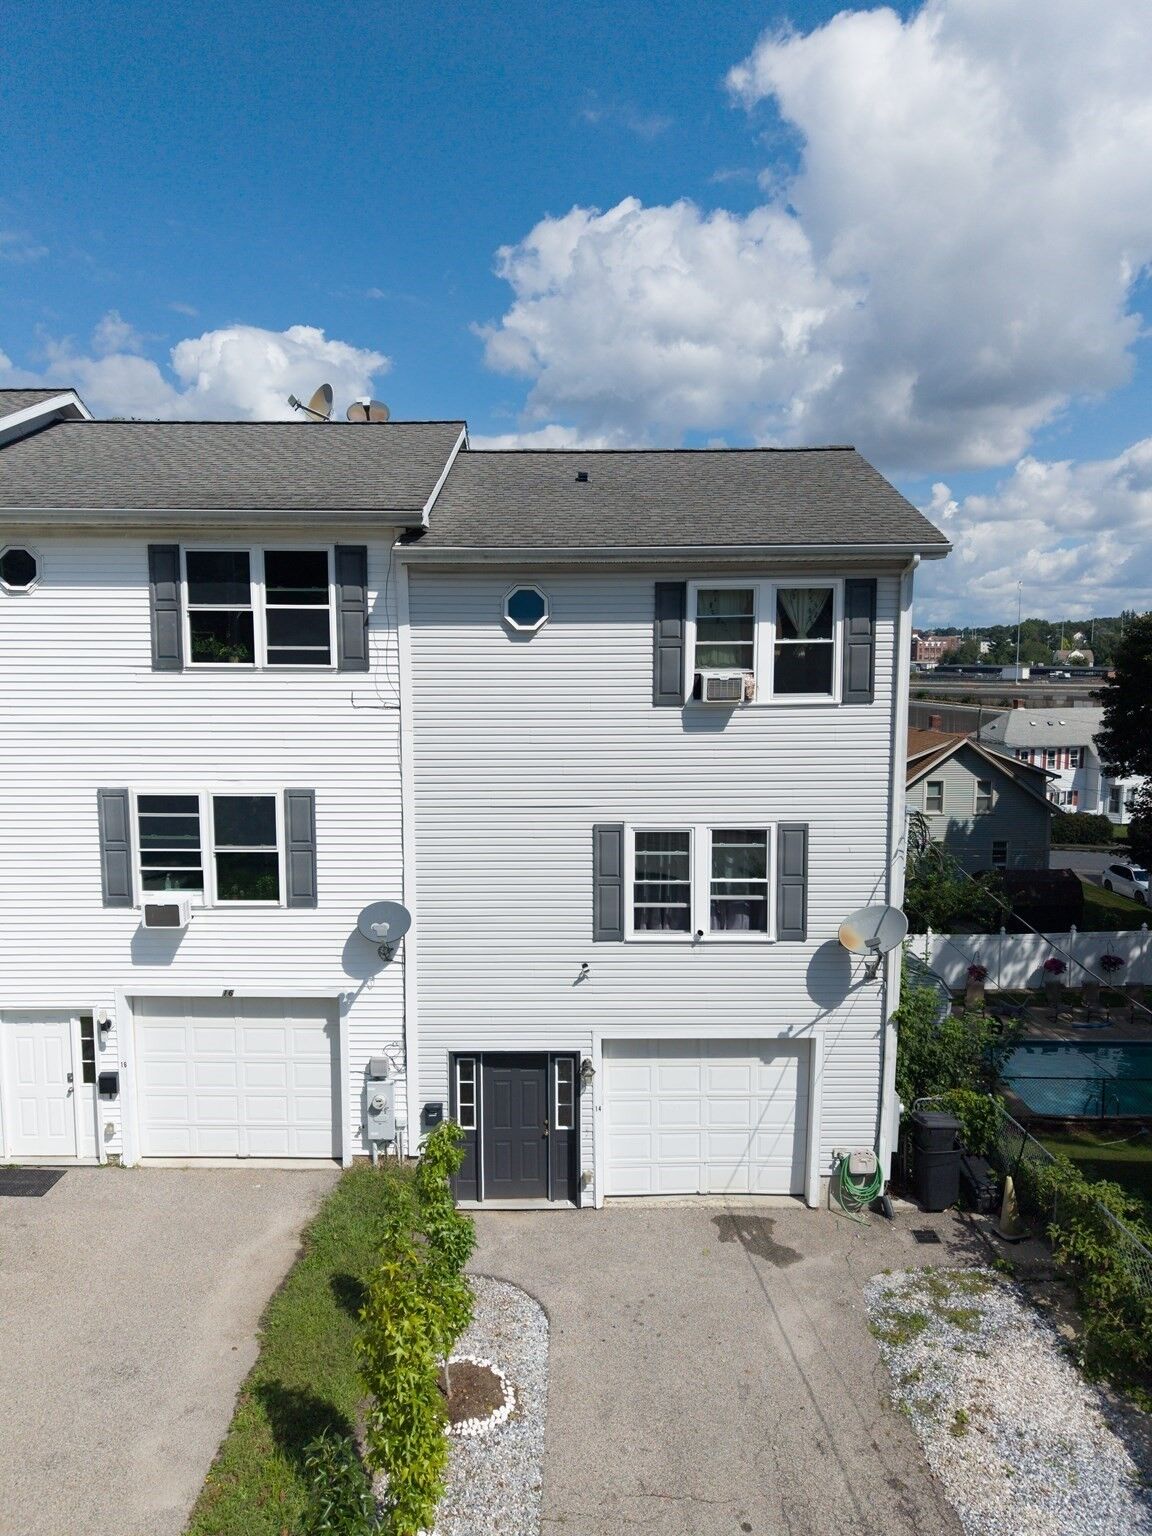
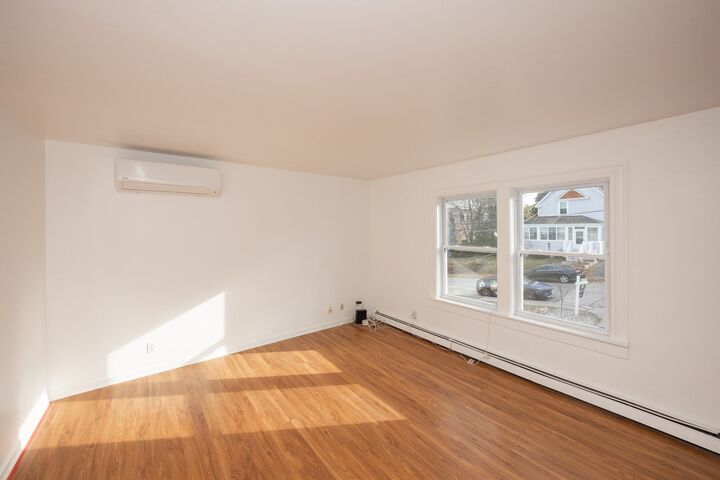
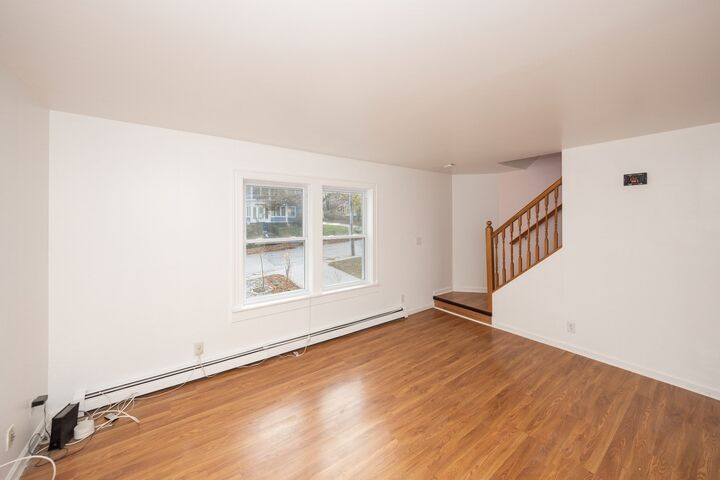
Welcome to this one owner, 3-bedroom, 1.5-bath attached home nestled in a desirable, quiet Greendale neighborhood! Built in 2005, this home offers a comfortable layout, fresh updates, and a convenient location close to Indian Lake, shopping, schools, and major highways. The freshly painted interior gives the home a fresh feel. The main level features an open flow between the living room, dining area, and kitchen, along with a convenient half bath and slider leading to the deck, perfect for enjoying the outdoors. Upstairs, you'll find three bedrooms and a full bath. Additional space awaits in the basement, featuring a flexible bonus room ideal for a home office, gym, den, or extra storage, with direct access to the fenced backyard. A one-car garage and paved driveway add to the convenience. Enjoy easy access to Indian Lake, walking trails, golf, shopping, public transportation, and major commuter routes. Well-located and ready for its next chapter, come see all this home has to offer!
MLS #:
73601552
73601552
Taxes
$4,051(2025)
$4,051(2025)
Lot Size
2,985 SQFT
2,985 SQFT
Type
Single-Family Home
Single-Family Home
Year Built
2005
2005
Style
Contemporary
Contemporary
County
Worcester County
Worcester County
Listed By
Thomas Itemere, Century 21 Xsell Realty
Source
MLS PIN
Last checked Nov 13 2026 at 1:31 AM GMT+0000
MLS PIN
Last checked Nov 13 2026 at 1:31 AM GMT+0000
Bathroom Details
Interior Features
- Walk-Up Attic
- Range
- Refrigerator
- Dishwasher
- Microwave
- Internet Available - Broadband
- Internet Available - Satellite
- Laundry: Electric Dryer Hookup
- Gas Water Heater
Lot Information
- Corner Lot
Property Features
- Fireplace: 0
- Foundation: Concrete Perimeter
Heating and Cooling
- Baseboard
- Central Air
- Window Unit(s)
- Ductless
Basement Information
- Full
Exterior Features
- Roof: Shingle
Utility Information
- Utilities: Water: Public, For Electric Dryer, For Electric Range
- Sewer: Public Sewer
School Information
- Elementary School: Francis J. McGrath Elementary
- Middle School: Forest Grove Middle School
- High School: Burncoat Senior High School
Garage
- Attached Garage
Parking
- Off Street
- Paved Drive
- Paved
- Under
- Total: 5
Living Area
- 1,120 sqft
Location
Estimated Monthly Mortgage Payment
*Based on Fixed Interest Rate withe a 30 year term, principal and interest only
Listing price
Down payment
%
Interest rate
%Mortgage calculator estimates are provided by C21 XSELL REALTY and are intended for information use only. Your payments may be higher or lower and all loans are subject to credit approval.
Disclaimer: The property listing data and information, or the Images, set forth herein wereprovided to MLS Property Information Network, Inc. from third party sources, including sellers, lessors, landlords and public records, and were compiled by MLS Property Information Network, Inc. The property listing data and information, and the Images, are for the personal, non commercial use of consumers having a good faith interest in purchasing, leasing or renting listed properties of the type displayed to them and may not be used for any purpose other than to identify prospective properties which such consumers may have a good faith interest in purchasing, leasing or renting. MLS Property Information Network, Inc. and its subscribers disclaim any and all representations and warranties as to the accuracy of the property listing data and information, or as to the accuracy of any of the Images, set forth herein. © 2026 MLS Property Information Network, Inc.. 11/12/26 17:31


